
PATIOS & PAVING
Patio Installation in Exeter: Ideal Summer Outdoor Living

Most patios in Devon are built one size too small. The slabs go down, the furniture comes out, and everyone discovers there is nowhere to walk once the chairs are occupied. Getting the dimensions right at the drawing stage costs nothing. Getting them wrong costs a rebuild. Here is what to settle before any patio installation in Exeter begins.
Size It Around the Furniture, Not the Garden
Start with what will sit on it. A six-seater table needs roughly a metre of clear space on every side so chairs can be pushed back without a leg dropping onto the lawn.
That puts a realistic dining area at around 4m by 4m. Add a separate lounge seating zone and you are closer to 5m by 6m. Measure your existing table and chairs, chalk the outline on the grass and live with it for a weekend before signing anything.
Follow the Sun Before You Pick the Spot
The area nearest the back door is convenient, though it is not always where the light is. Track your garden across a full day in summer and note where the sun sits between six and nine in the evening, since that is when a patio actually earns its keep.
South and west facing corners hold warmth longest. A north facing patio tight against the house spends most of the evening in shadow, which no amount of good paving fixes.
Choosing Paving That Suits Devon Weather
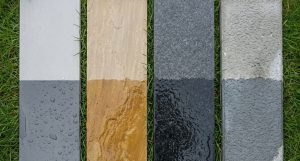
Material choice decides how much time you spend cleaning it.
- Porcelain: absorbs under 0.5% of its weight in water, roughly a third of what sandstone takes on. That density is why it shrugs off frost, staining and the green film that coats shaded patios by February. Needs no sealing.
- Indian sandstone: warmer, more varied and better suited to older cob and stone properties. Porous at around 1.7% absorption, so it wants sealing and an occasional wash.
- Granite: the hardest wearing of the three and excellent underfoot, though heavier to lay and priced accordingly.
- Concrete slabs: cheapest per square metre, with modern printed finishes that hold up reasonably well in sheltered gardens.
Order samples and look at them wet. Every paving material looks different after rain, and Exeter supplies plenty of opportunities to check.
What Exeter’s Ground Means for the Build
Exeter sits on the red Permian rocks that give Devon its distinctive soil colour. Much of the city is underlain by breccia from the Exeter Group, the same red stone quarried at Heavitree and used to build Rougemont Castle and the city walls.
Those breccias and sandstones generally drain well. Mudstone belts closer to the Clyst valley behave very differently, holding water through winter. Two houses a few streets apart can need entirely different groundwork, which is why a proper survey matters more than a phone quote.
The Build-Up Nobody Sees
A patio fails from underneath. The parts hidden below the slabs decide whether it still sits flat in ten years.
- Excavate to allow around 100 to 150mm of compacted MOT Type 1 hardcore, more on soft or made-up ground.
- Lay slabs on a full wet mortar bed, not five dabs at the corners, which leaves hollow spots that crack under a chair leg.
- Build in a fall of roughly 1:80 running away from the house so water sheds instead of sitting.
- Finish the paving at least 150mm below the damp proof course, or you invite damp into the wall.
- Point the joints properly and let them cure before loading furniture on.
Designing for Actual Entertaining
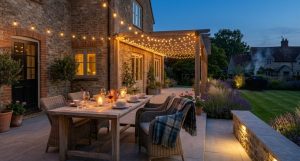
Think about how an evening moves rather than how the space photographs.
- Keep a clear route from kitchen to table so nobody carries plates across gravel
- Put the barbecue or outdoor kitchen at the edge, upwind of where people sit
- Use low-voltage lighting on steps and edges, with warmer light near seating
- Add shelter, since a pergola or sail turns a good evening into a longer one
- Build in seating along a retaining wall if the plot slopes, which saves space and money
Shapes, Patterns and Edges
Layout changes how big a space feels. A few choices do most of the work.
- Laying direction. Running the long edge of rectangular slabs away from the house stretches a short garden. Running them across widens a narrow one.
- Random mixed sizes suit cottage gardens and older properties, hiding minor variation in natural stone.
- Large format single sizes with tight joints read as calm and modern, though they show any dip in the base immediately.
- Edges. A contrasting border course frames the area and gives cut slabs somewhere tidy to finish.
Curves cost more, since every slab meeting the curve needs cutting, but they soften a rigid rectangular plot considerably.
Planning Permission and Rules
Most patios count as permitted development, so no application is needed. Three situations change that.
Raised platforms above 300mm from ground level need permission. Listed buildings and conservation areas carry their own restrictions, and Exeter has plenty of both. Work affecting a shared boundary wall may fall under the Party Wall Act, which is worth checking early rather than mid-build.
Costs and Timescales
Our guide is around £156 per m² including VAT for Indian sandstone, or £216–£264 per m² including VAT for porcelain, with the material accounting for a large share of the difference. Groundwork on sloping or waterlogged plots pushes it higher.
Those figures include groundwork, bedding and jointing. Steps, retaining walls, drainage channels and skip hire are usually priced separately, so check what a headline figure actually covers.
A straightforward 20 to 30m² patio usually takes four to seven days. Add time for excavation, retaining walls, steps or drainage. Booking in late summer means the ground is dry and the build runs faster than a wet spring job.
Arranging a Free Survey
A written quote should list excavation depth, sub-base thickness, bedding method, jointing compound and where the spoil goes. Vague quotes hide the expensive parts.
Ominiworks handles patios, paving and driveways in Exeter and across Devon and Somerset. Surveys and quotes are free. Call 0800 999 1367 or get in touch to book a visit.
COMMON QUESTIONS
Patio Installation in Exeter: Ideal Summer Outdoor Living: questions answered
What should homeowners know about size it around the furniture, not the garden?
Start with what will sit on it. A six-seater table needs roughly a metre of clear space on every side so chairs can be pushed back without a leg dropping onto the lawn.
What should homeowners know about follow the sun before you pick the spot?
The area nearest the back door is convenient, though it is not always where the light is. Track your garden across a full day in summer and note where the sun sits between six and nine in the evening, since that is when a patio actually earns its keep.
What should homeowners know about choosing paving that suits devon weather?
Material choice decides how much time you spend cleaning it.
What should installation of patio installation in exeter: ideal summer outdoor living include?
Exeter sits on the red Permian rocks that give Devon its distinctive soil colour. Much of the city is underlain by breccia from the Exeter Group, the same red stone quarried at Heavitree and used to build Rougemont Castle and the city walls.
What should homeowners know about the build-up nobody sees?
A patio fails from underneath. The parts hidden below the slabs decide whether it still sits flat in ten years.
How do I choose the right design for patio installation in exeter: ideal summer outdoor living?
Think about how an evening moves rather than how the space photographs.
What should homeowners know about shapes, patterns and edges?
Layout changes how big a space feels. A few choices do most of the work.
What should I consider first when planning patio installation in exeter: ideal summer outdoor living?
Most patios in Devon are built one size too small. The slabs go down, the furniture comes out, and everyone discovers there is nowhere to walk once the chairs are occupied. Getting the dimensions right at the drawing stage costs nothing. Getting them wrong costs a rebuild. Here is what to settle before any patio installation in Exeter begins.
Planning work at your property?
Send the postcode, photographs and a short description. OMINIWORKS will explain the appropriate next step.
Request a site survey